03 / The room
The bar is taking shape.

Written by Donald Lena
. Updated
The bar design is approved. Now I’m working through the details that will make it feel at home at Le Yard, our restaurant taking shape in Hell’s Kitchen.
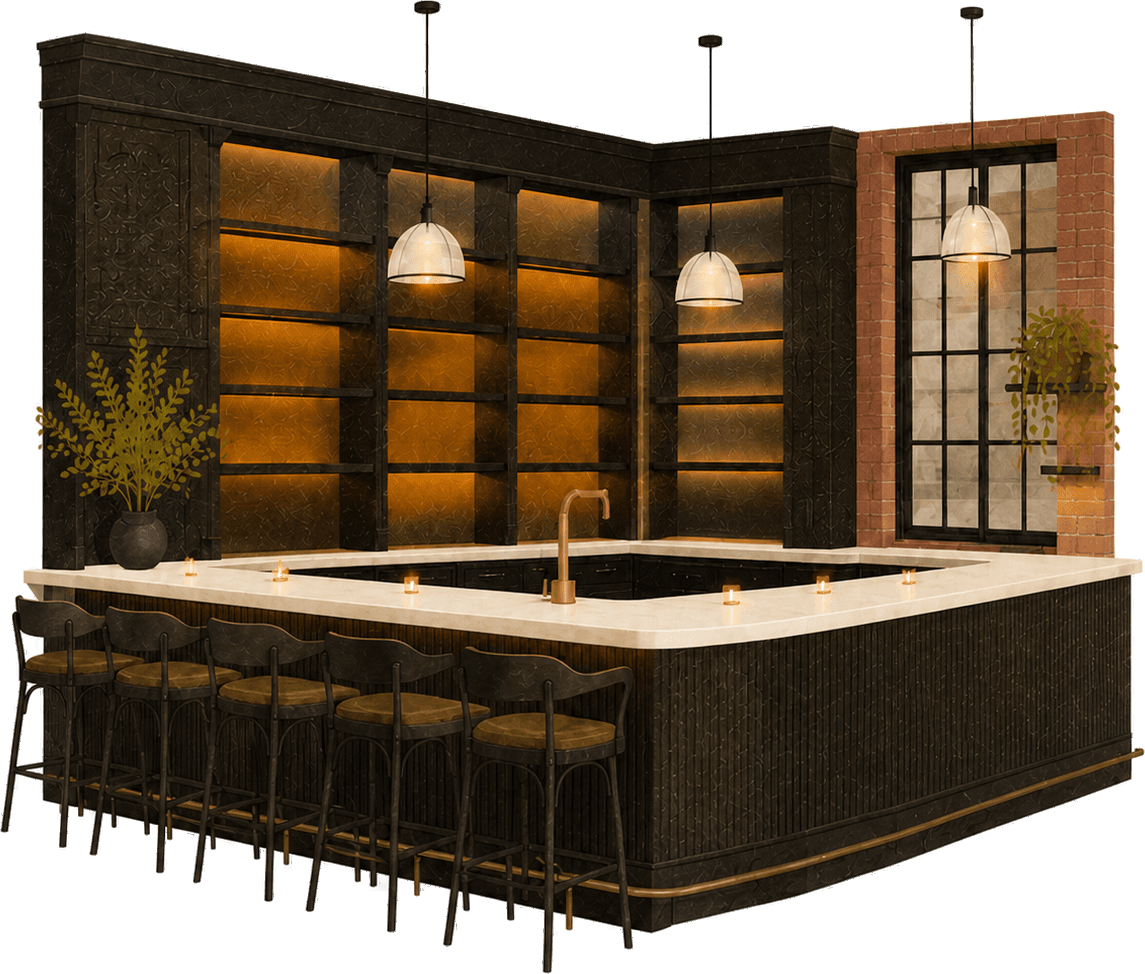
Into the corner.
The back bar will extend into the corner, including that small side wall. We’re planning shelves there for flowers and Le Yard plates. I want that little space to feel considered, too.
Lights off.
We looked at the design with the cabinet lights off. It helped us see the proportions in daylight. This bar needs to feel right long before the first evening drink.
One last choice.
The remaining question is height: all the way to the ceiling, or about 30 inches below it. The overall direction is settled. That last proportion is still open.